
2026 Design Trends I’m Actually Recommending to My Clients (And a Few I’m Talking Them Out Of)
Every January, the design magazines roll out their trend predictions for the year. Every February, my clients start sending me screenshots. By March, I’ve had enough conversations about what’s “in” that I figure I should just write down what I’m actually telling people about home design trends.
So here it is — my honest, opinionated take on the 2026 home design trends that I think have real staying power, and a few that I’m actively talking clients out of. This isn’t what’s trending on social media. This is what a builder with nearly 20 years in the San Antonio and Hill Country market is seeing, recommending, and building right now.
What I’m Excited About in 2026
Refined Regionalism — The Hill Country Finally Getting Its Due
This is the single biggest shift I’m seeing, and it’s the one I’m most excited about. For years, the Texas custom home market was dominated by the generic modern farmhouse look — white everything, black windows, shiplap on every wall. It was fine. It was safe. And it had almost nothing to do with where we actually live.
In 2026, that’s changing. The design conversation has moved toward what some people are calling refined regionalism — using local materials like Hill Country limestone, native timber, and standing-seam metal roofing in sophisticated, clean-lined applications. It’s not the rustic ranch house of the 1990s. It’s a modern home that feels like it belongs on its land.
I love this direction because it’s what the Hill Country has always deserved. When you build with Sisterdale limestone and reclaimed beams and a metal roof that ages beautifully, you get a home that connects to its landscape instead of ignoring it. These materials also perform well in our climate — limestone has tremendous thermal mass for managing heat, and metal roofing reflects solar energy and lasts decades longer than composition shingles.
If you’re building in Boerne, New Braunfels, or anywhere in Kendall or Comal County, this approach makes your home look like it grew out of the land. That’s always going to be more compelling than something that looks like it was airlifted in from another state.
Warm Minimalism — Clean Without Cold
The “less is more” philosophy isn’t new, but the way people are applying it in 2026 is better than it’s ever been. The old version of minimalism in home design was stark white walls, concrete floors, and a house that felt like an art gallery. Beautiful to photograph. Uncomfortable to live in.
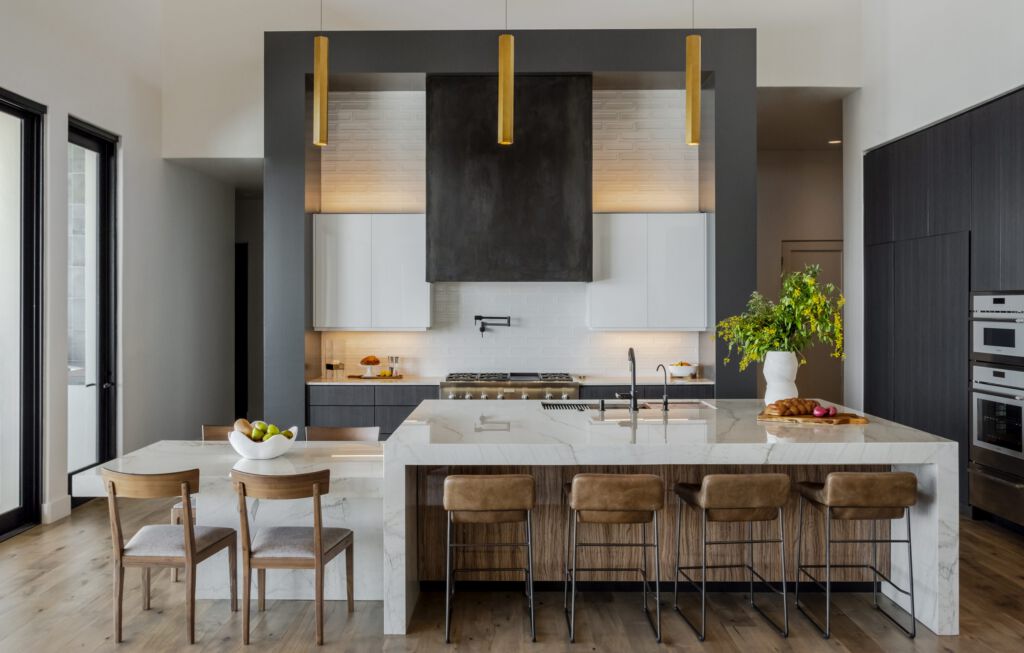
The 2026 version keeps the clean lines and the intentional simplicity but adds warmth. Think earthy tones, rich wood textures, plaster wall finishes with depth and movement, and deep grays and greiges instead of bright whites. The result is a home that feels curated and calm without feeling sterile.
I’m recommending this approach to almost every client right now because it ages beautifully. Warm, natural materials don’t go out of style. A walnut vanity and a plastered accent wall are going to look just as good in 15 years as they do today. That’s the test I apply to everything: will this still work in 2040?
Dedicated Wellness Spaces — Beyond the Bonus Room
This one surprised me a few years ago, but it’s become a consistent request. Clients are designing dedicated spaces for wellness — home gyms that are actually designed as gyms (not a treadmill in the garage), yoga rooms with proper flooring and natural light, and even infrared sauna rooms.
What I’m seeing in 2026 is that these aren’t afterthoughts anymore. They’re getting their own square footage in the floor plan, their own ventilation systems, and their own design attention. A good wellness space in a custom home has proper flooring for the activity, good climate control, natural light, and enough room to actually use it without moving furniture.
I recommend these because they add real value to daily life and they hold up at resale. The post-2020 buyer expects a home to support their health, not just house their stuff.
Outdoor Living as Core Square Footage
I’ve been beating this drum for my entire career, and the market has finally caught up. In San Antonio, where you can comfortably be outside from February through November, your outdoor living space isn’t a luxury — it’s another room in the house.
The 2026 version of outdoor living goes well beyond a covered patio with a grill. We’re designing outdoor kitchens with proper ventilation hoods, commercial-grade appliances, and stone countertops that handle Texas weather. Covered living areas with ceiling fans, integrated lighting, and weatherproof entertainment systems. Fire features that extend the usable season into those handful of cool evenings we get.
The key is designing these spaces from day one as part of the floor plan, not tacking them on later. When the indoor kitchen flows directly into the outdoor kitchen, when the great room opens up to the covered patio through a full wall of folding glass doors — that’s when it works. It has to be seamless.
Architectural Ceilings and Timber Work
We’re moving past the simple vaulted ceiling. In 2026, the ceiling is getting as much design attention as the floors and the walls. Complex timber truss designs, exposed beam structures, reclaimed wood ceilings in key rooms — these create vertical drama that makes a space feel truly custom.
In the Hill Country, timber trusses feel especially right. They echo the region’s building heritage while creating the kind of visual impact that you simply cannot get from a flat drywall ceiling. I love specifying these for great rooms and primary bedrooms where the ceiling height allows for it.
Home Design Trends I’m Steering Clients Away From
All-Gray Everything
The gray era is over. Gray floors, gray cabinets, gray countertops, gray walls — it was everywhere from about 2016 to 2022, and homes that went all-in on gray are already starting to look dated. I’m actively steering clients toward warmer neutrals, natural wood tones, and materials with organic variation instead of uniform gray.
If you love gray, there’s nothing wrong with using it as an accent. A gray stone fireplace surround, a gray tile in a bathroom — that works. But designing an entire home around gray is going to feel like a time capsule sooner than you think.
Overly Trendy Tile Patterns
Every year there’s a tile pattern that’s everywhere — last year it was the fluted or reeded texture on everything. The year before that it was bold geometric encaustic tiles in every bathroom. These look amazing in magazine photos, and five years later they scream “I was built in 2024.”
For permanent surfaces like backsplashes, shower walls, and flooring, I recommend classic patterns and timeless materials. Subway tile is a cliché for a reason — it never goes out of style. Natural stone with organic veining ages beautifully. If you want to express personality through tile, do it in a powder bathroom or a laundry room where the cost to update later is low.
Smart Home Gimmicks vs. Smart Home Infrastructure
There’s a difference between a smart home and a home full of gadgets. I see clients get excited about the latest smart fridge with a screen, motorized everything, or voice-controlled systems that require their own dedicated app ecosystem.
Here’s what I actually recommend: invest in infrastructure, not devices. Run Cat6 ethernet to every room. Install a robust whole-home Wi-Fi system. Wire for future automation. Put your lighting on a good control system. These things have lasting value because they support whatever devices you want to use five or ten years from now.
The specific gadgets change every two years. The wiring behind the walls is there for the life of the house. Spend your money on the stuff you can’t easily change later.
The Generic Modern Farmhouse
I mentioned this earlier, but it deserves its own callout. The white-and-black modern farmhouse with shiplap walls and barn doors on everything has run its course. It was a strong trend that produced some beautiful homes, but it’s been so widely copied by production builders that it no longer reads as custom.
If you love the farmhouse aesthetic, the refined regionalism direction I described above is the evolution. Keep the metal roof and the natural materials, lose the bright white paint and the decorative barn doors, and lean into the warmth and texture of real Hill Country materials.
The Trend Test I Apply to Everything
Before I recommend any design choice to a client, I run it through a simple filter. Will this look intentional — not dated — in 15 years? Does it serve the home’s function, or is it purely decorative? Does it work with the Hill Country climate and landscape? Can it be maintained reasonably over time?
If a trend passes all four, I’m in. If it doesn’t, I’ll tell you honestly and suggest an alternative that will serve you better in the long run. My job isn’t to build the trendiest house on the block. My job is to build a home that still makes you proud to pull into the driveway in 2040.
Let’s Talk About Your Design Vision
Whether you’re starting from scratch or you’ve been collecting inspiration for years, I’d love to hear what you’re envisioning. Browse our project portfolio to see how we’ve brought home design trends to life for our clients. We can talk about what works, what lasts, and what will make your home uniquely yours.