
How We Build for the Texas Heat: Energy Efficiency That Actually Shows Up on Your CPS Bill
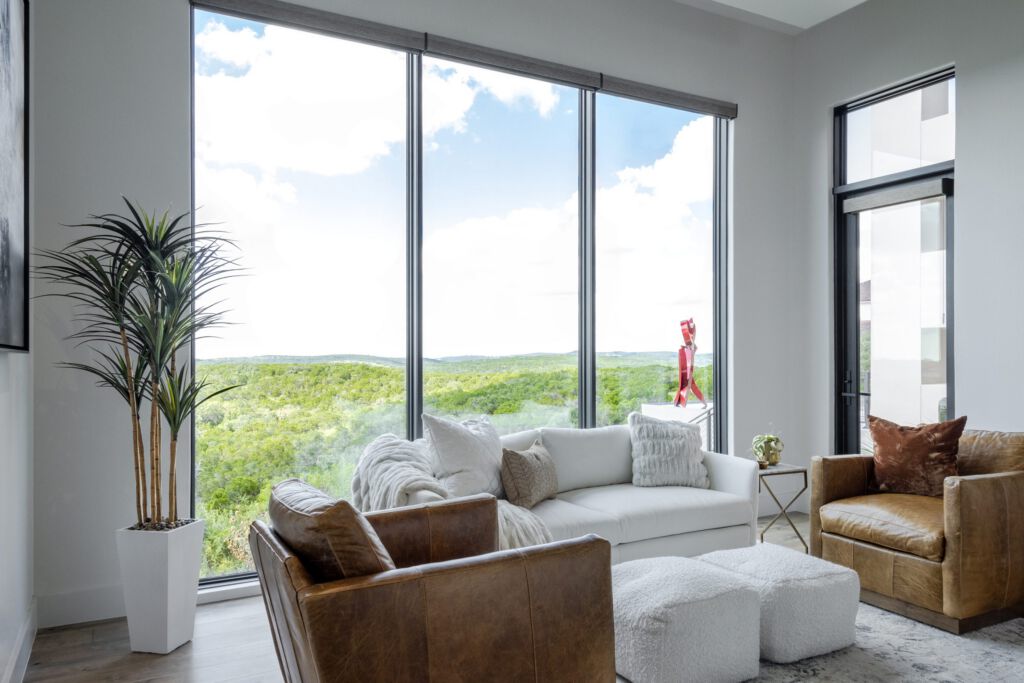
Your energy bill is where cheap construction shows its face. Building an energy efficient custom home means getting the details right behind the drywall — where it matters most.
I’ve walked through homes in the San Antonio area that are only five years old — nice-looking homes in good neighborhoods — where the owners are paying $400 to $500 a month in CPS Energy bills during the summer. The house looks fine from the outside. The finishes are fine. But behind the drywall, corners were cut on the things you can’t see: insulation, air sealing, ductwork, window quality. And every July through September, the homeowner pays for it.
This is personal to me. I build in this heat. I live in this heat. And after nearly 20 years of constructing custom homes in San Antonio, Boerne, New Braunfels, and the surrounding Hill Country, I’ve developed a strong opinion about what works and what doesn’t when it comes to keeping a house cool without bleeding money.
Here’s exactly what goes into a DCH home to make sure your energy performance matches the quality you see on the surface.
It Starts With the Building Envelope
The building envelope is everything that separates your conditioned indoor air from the Texas outdoors — walls, roof, windows, doors, and the slab. If your envelope is tight and well-insulated, your HVAC system doesn’t have to work as hard. If it’s leaky or under-insulated, the best air conditioner in the world can’t save you.
Insulation: Spray Foam Is Non-Negotiable
In the San Antonio climate, I spec closed-cell spray foam insulation in the roofline and open-cell spray foam in the exterior walls on every build. This is a significant upgrade over the fiberglass batt insulation that most production builders use — and it’s one of the single biggest factors in energy performance.
The difference comes down to two things: R-value per inch and air sealing. Closed-cell spray foam delivers roughly R-6.5 per inch compared to about R-3.5 per inch for fiberglass batts. But the bigger advantage is that spray foam creates an airtight seal. Fiberglass batts are just stuffed into cavities — they don’t stop air movement. Hot attic air can blow right through fiberglass insulation, bringing heat into your living space regardless of what the R-value label says.
When we spray foam the roofline, we’re turning the entire attic into conditioned space. That means your ductwork — which runs through the attic in most Texas homes — is sitting in 80-degree air instead of 140-degree air. That single change dramatically reduces the load on your HVAC system.
Does spray foam cost more than fiberglass? Yes. On a typical energy efficient custom home, you’re looking at a meaningful difference in the insulation line item. But the energy savings start on day one and compound every month for the life of the house. Most of my clients see the payback within a few years — and then it’s savings in their pocket from there on out.
Radiant Barrier: Reflecting the Heat Before It Gets In
In addition to spray foam, I spec radiant barrier roof decking on every build. A radiant barrier is a reflective layer on the underside of the roof sheathing that bounces radiant heat back toward the sky instead of letting it radiate into the attic space. In a Texas summer, when roof surface temperatures can exceed 160 degrees, this makes a measurable difference.
Radiant barrier works in combination with insulation — it’s not a substitute for it. Think of insulation as a blanket and the radiant barrier as a shade umbrella. You want both.
Windows: The Most Underrated Energy Decision
Windows are where a lot of builders quietly cut costs, and it’s where homeowners pay for it long-term. In the San Antonio market, I spec Low-E coated, double-pane windows with argon gas fill as a minimum. On south and west-facing walls, where solar heat gain is most intense, we often step up to higher-performance glazing packages.
The orientation of your windows matters as much as the windows themselves. I work with the design to minimize large glass expanses on the western face of the home — that’s where the brutal afternoon sun hits hardest. When we do have west-facing glass, we design deep overhangs, covered porches, or architectural shade elements to reduce direct exposure.
North-facing glass is your friend in Texas. It gives you natural daylight without the solar heat gain. I try to orient primary living spaces and kitchens to take advantage of northern light whenever the lot allows.
HVAC: Bigger Isn’t Better
Here’s one of the most common mistakes I see in new construction, including homes built by experienced builders: oversized HVAC systems. The assumption is that in Texas, you want the biggest air conditioner you can get. The reality is that an oversized system creates as many problems as it solves.
An oversized AC unit cools the air quickly but shuts off before it’s had time to properly dehumidify. In San Antonio, where humidity is a real factor from spring through fall, this means your home feels clammy even when the thermostat says 72. The system short-cycles — turning on and off frequently — which wastes energy and wears out components faster.
I work with my HVAC contractors to perform a Manual J load calculation on every home we build. This is an engineering-based analysis that determines exactly how much cooling and heating capacity your specific home needs based on square footage, insulation values, window performance, orientation, and even the number of people in the household. The result is a properly sized system that runs longer, dehumidifies properly, and uses less energy.
For equipment, I’m typically speccing systems with SEER2 ratings in the high-efficiency range — the exact spec depends on the home. Higher SEER means lower operating cost per unit of cooling. Combined with variable-speed air handlers and two-stage compressors, these systems adjust their output to match the actual demand rather than running at full blast every time they kick on.
Ductwork: The Silent Energy Killer
You can have the best insulation and the most efficient HVAC system on the market, and it won’t matter if your ductwork is leaking. Duct leaks are one of the most common and most overlooked sources of energy loss in residential construction.
When ductwork leaks in an unconditioned attic, you’re paying to cool air that never reaches your living space. It’s like running your garden hose with holes in it and wondering why your plants aren’t getting enough water.
Every DCH home gets ductwork that’s properly sealed at every joint and connection. And because we spray foam the roofline and condition the attic space, even the small amount of leakage that’s inevitable in any duct system stays within the conditioned envelope instead of escaping to the outdoors.
We also duct-test before drywall goes up. If there’s a problem, we find it and fix it when it’s accessible — not after the house is finished.
The Slab and Foundation: Thermal Bridging
Most people don’t think of the foundation as part of energy efficiency, but a concrete slab in direct contact with the ground is a thermal bridge. In summer, the ground temperature below your slab is cooler than the outdoor air, which actually helps — but in a poorly insulated home, the slab edges can still transfer heat at the perimeter where the slab meets the above-grade walls.
We detail the slab edge insulation and vapor barrier on every build to minimize moisture transfer and thermal bridging. It’s not glamorous work, and it’s invisible once the house is finished. But it’s part of the comprehensive approach that makes the whole system perform.
What This Means for Your Electric Bill
I don’t make claims I can’t back up, so let me frame this in real terms. The exact energy cost for any home depends on size, occupancy, thermostat habits, and rate structure. But consistently, the feedback I get from DCH homeowners is that their summer CPS Energy bills are dramatically lower than what friends and neighbors pay in comparably sized homes.
The combination of spray foam insulation, conditioned attic space, radiant barrier, high-performance windows, properly sized HVAC, and sealed ductwork creates an energy efficient custom home that doesn’t have to fight the Texas heat — it’s designed to manage it from the start.
That’s not greenwashing. That’s building science applied by someone who’s been building in this climate for nearly 20 years and has seen what works and what doesn’t.
Energy Efficient Custom Home Standards Keep Rising
It’s worth noting that San Antonio’s building codes have been evolving, with higher insulation standards, improved window requirements, and more rigorous energy compliance documentation now expected. These updates are good for homeowners — they push the entire market toward better performance.
At DCH, we’ve always built above code minimums on energy efficiency. The updated requirements bring the baseline closer to where we’ve been operating, which means the gap between a code-minimum home and a DCH home is narrower on paper. But in practice, the quality of installation and the attention to detail in air sealing, duct testing, and system design still make a significant difference in real-world performance.
Build for Comfort, Save for Years
If you’re planning an energy efficient custom home in San Antonio or the Hill Country, energy efficiency isn’t a line item to cut — it’s an investment that pays you back every single month. The decisions we make during construction — behind the drywall, above the ceiling, under the slab — are the ones that determine whether your home is a joy to live in during a Texas July or a money pit.
I’m happy to walk through our energy approach in detail during a consultation. Browse our recent projects to see the results, then come with questions — I’ll give you straight answers.